name

613 S Connecticut AVE

  • Royal Oak, MI
  • $368,900
$368,900

613 S Connecticut AVE

2 Beds 2 Baths 1,123 Sq.Ft. 6,534 Sq.Ft.

Description

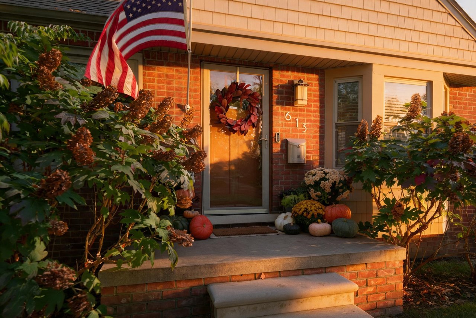
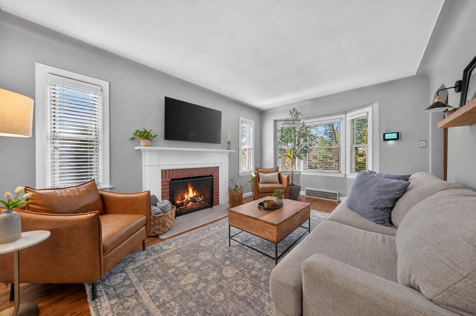
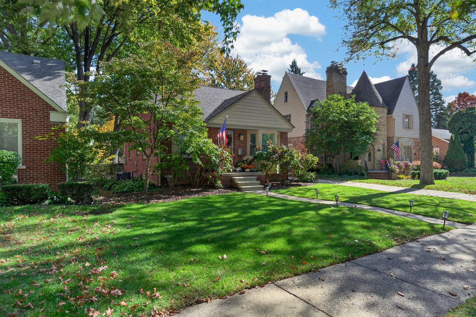
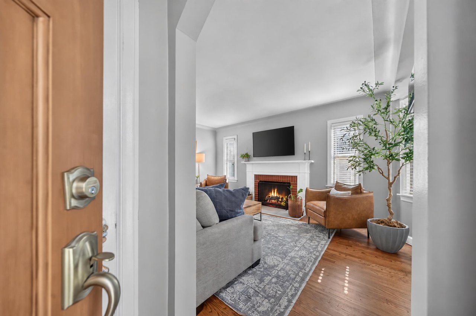
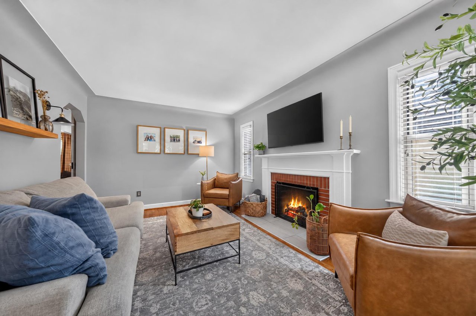
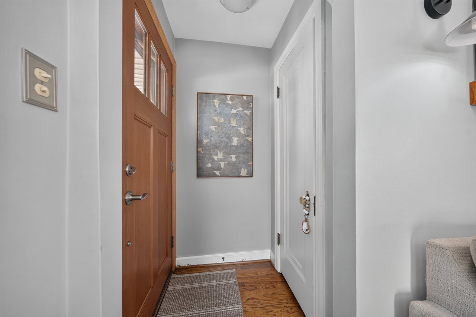
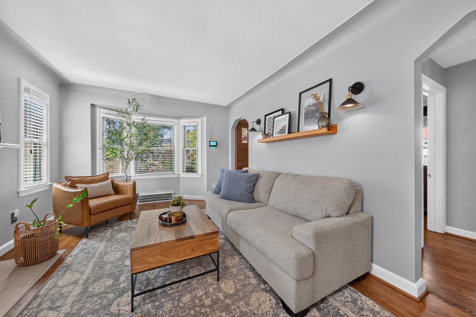
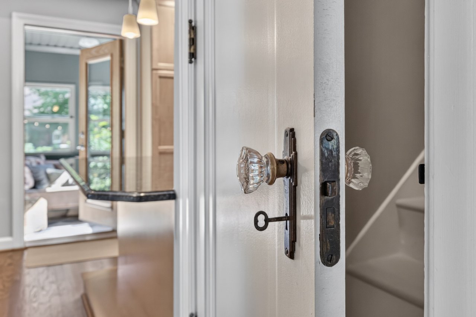
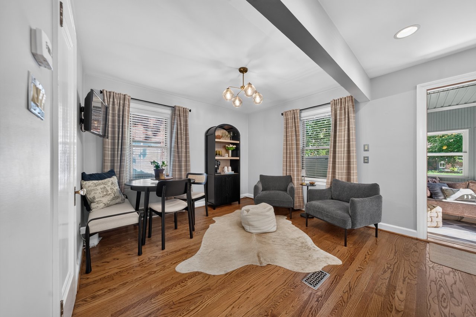
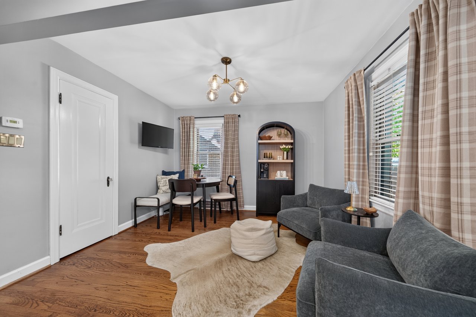
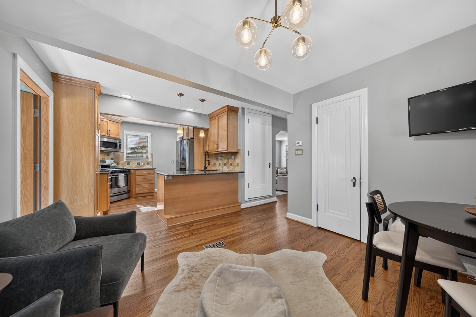
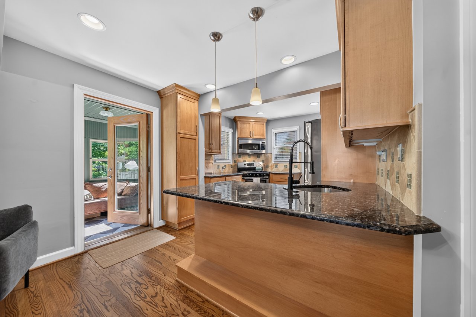
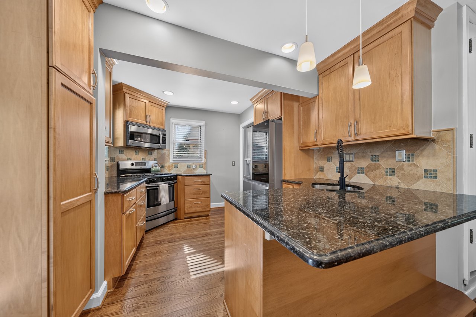
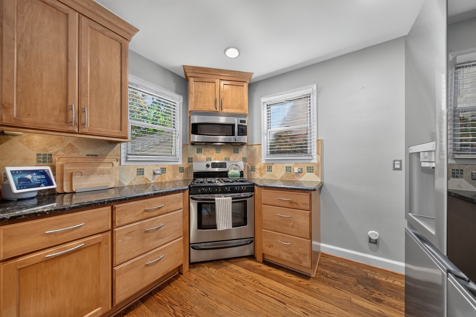
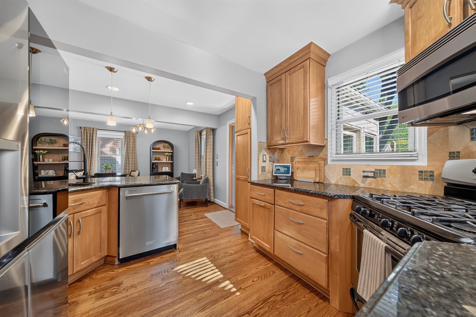
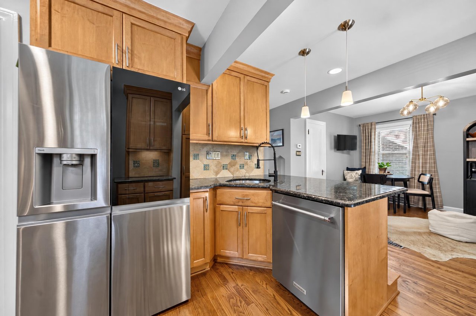
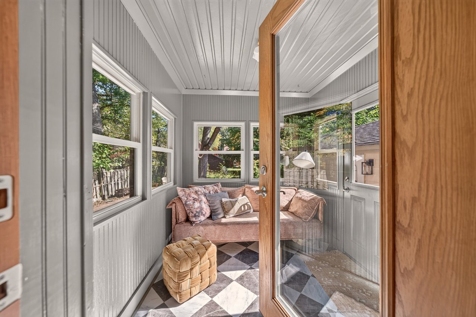
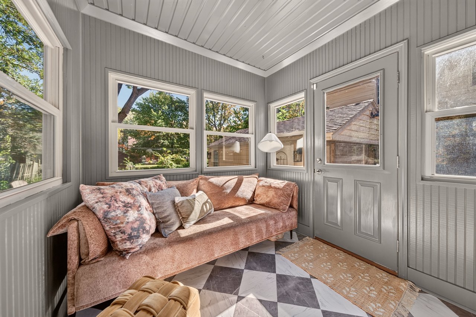
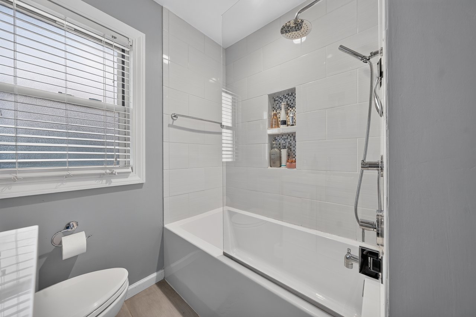
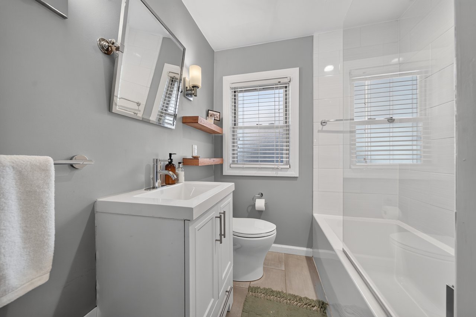
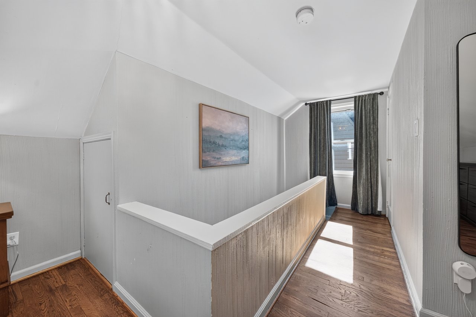
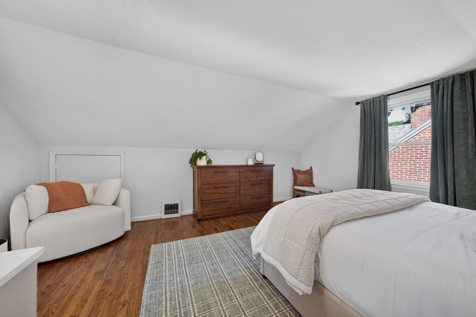
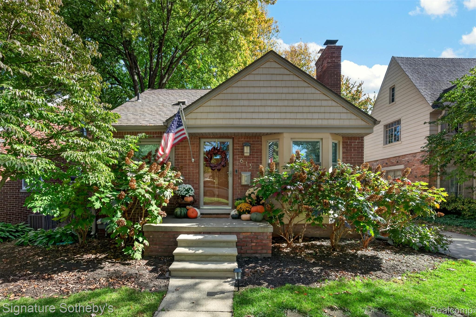
Welcome to 613 South Connecticut, a beautifully maintained brick bungalow nestled on a charming, tree-lined street in the heart of Royal Oak! This inviting 2-bedroom, 2-full-bath home offers the perfect blend of timeless character, modern updates, and comfortable living. Step inside to discover beautifully refinished hardwood floors and a warm, welcoming living room centered around a cozy gas fireplace. The thoughtfully designed kitchen features granite countertops, stainless steel appliances, and an open flow into the dining area, perfect for everyday living and entertaining. Just off the kitchen, a beautifully renovated three-season room provides a peaceful retreat to relax and unwind. This home continues to impress with a partially finished basement, providing versatile additional space ideal for a home office, recreation room, or fitness area, along with a second full bathroom and dedicated laundry room. Step outside to your own private backyard oasis, complete with an exposed aggregate patio and a luxurious Sundance Optima 880 hot tub, creating the perfect setting for relaxing evenings or entertaining guests. A detached one-car garage adds convenience and functionality. Ideally located just minutes from vibrant downtown Royal Oak, the Woodward Corridor, popular restaurants, shopping, and major freeways, this delightful home offers an exceptional combination of charm, comfort, and convenience. A wonderful opportunity to enjoy everything Royal Oak living has to offer!

Share Property

Location

613 S Connecticut AVE, Royal Oak, MI 48067

Status

Pending

1942

1942

Year Built

2

2

Total Bedrooms

2

2

Total Bathrooms

1,123

1,123

Sq.Ft.

Living Space

6,534

6,534

Sq.Ft.

Lot Size

1.0

1.0

Garage Space

image

Schedule a Tour

We would love to show you our beautiful property. Please select your preferred date and time below. An agent will be in touch shortly to confirm your appointment.

Schedule a Tour

We would love to show you our beautiful property. Please select your preferred date and time below. An agent will be in touch shortly to confirm your appointment.

Thank you for your interest in 613 S Connecticut AVE, Royal Oak, MI 48067. We are reviewing your request and will be in touch shortly!
thumbnail
01

Interior

Total Bedrooms

2

Total Bathrooms

2

Full Bathrooms

2

Laundry room

Other

Fireplace

Gas, Living Room

Appliances

Dishwasher, Disposal, Dryer, Free Standing Gas Range, Free Standing Refrigerator, Microwave, Washer
01

Exterior & Building

Stories

2

Garage Space

1.0

Water Source

Public

Utilities

Above Ground Utilities, Cable Available

Pool

None

Roof

Asphalt

Parking

One Car Garage, Detached, Driveway, Electricityin Garage, Garage Faces Front, Side Entrance

Heat Type

Forced Air, Natural Gas

Air Conditioning

Central Air

Sewer

Public Sewer

Substructure

Basement, Poured

Security Features

Security System Owned, Smoke Detectors

Other Exterior Features

Lighting, Spa Hottub
01

Lot & Area

Status

Pending

Living Area

1,123 Sq.Ft.

Lot Size

6,534 Sq.Ft.

MLS® ID

20261083633

Type

Residential

Year Built

1942

Neighborhood

Royal Oak

Architecture Styles

Bungalow

School District

RoyalOak
01

Finance

Sales Price

$368,900

Real Estate Taxes

$6,440/yr

Mortgage Calculator

Estimate your monthly mortgage payment, including the principal and interest, property taxes, and HOA. Adjust the values to generate a more accurate rate.
All estimates are provided for informational purposes only. Actual amounts may vary.
$0,000 Your Payment 20 15 65
$0,000 Your Payment

Explore

Royal Oak

Let’s connect

Thank you for your message

We will be in touch with you shortly

name

Thank you for your message

We will be in touch with you shortly

Let’s connect

Elizabeth Young

EM

Elizabeth Young

REALTOR®

6501309768

As a Bloomfield Hills resident myself, I bring uniquely local insights that can only come from being deeply rooted in our community.

Show more